

close
Choose Your Site
Global
Social Media


Views: 0 Author: Site Editor Publish Time: 2026-07-24 Origin: Site


Have you ever bought a stunning piece of furniture only to realize it ruins your room layout? Buyers often purchase a Coffee Table based purely on aesthetics. They ignore critical dimensions and spatial context. This mistake leads to awkward room flow. It creates obstructed walkways and leaves surface areas frustratingly out of reach. A successful living room setup requires more than just good looks. You must balance visual proportions with functional ergonomics. Your seating area needs easy reach, comfortable legroom, and smooth traffic flow. This guide removes the guesswork from your next furniture purchase. We provide exact mathematical ratios to guide your choices. You will learn essential spacing rules for proper clearance. We also offer shape-matching frameworks to complement your Living Room Furniture. By the end, you can finalize your decision confidently.
The table should be approximately two-thirds to three-quarters the length of your sofa.
The tabletop should sit flush with or 1–2 inches lower than your sofa’s seat cushions.
Maintain 14 to 18 inches of space between the table and seating, and a minimum of 24 to 30 inches for primary walkways.
Pair standard sofas with rectangular or oval tables; use round or square tables for sectionals and tight layouts.
Length directly impacts both visual weight and everyday utility. A table too small looks like it floats aimlessly. It fails to serve guests seated on the outer edges of your sofa. Conversely, a massive table visually overwhelms the seating area. It makes the room feel cramped and unbalanced. You need a centerpiece grounding the space beautifully. Proper scaling ensures every person can comfortably reach their drinks.
Industry standards rely heavily on the two-thirds to three-quarters rule. You should target a length measuring roughly 66% to 75% of your sofa total length. This calculation creates perfect harmony across your living room layout. You avoid the extremes of undersized and oversized furniture.
Sofa to Coffee Table Length Chart
Total Sofa Length (Inches) | Minimum Table Length (66%) | Maximum Table Length (75%) |
|---|---|---|
72 inches (Compact Sofa) | 47 inches | 54 inches |
84 inches (Standard Sofa) | 55 inches | 63 inches |
96 inches (Oversized Sofa) | 63 inches | 72 inches |
For an 84-inch sofa, you should aim for a 56- to 63-inch table. This specific range guarantees a balanced look. It leaves equal breathing room on both sides of the furniture.
What if you own a sectional sofa? You must adjust your measurement strategy immediately. Measure only the horizontal seating area. Exclude the chaise section completely from your math. Base your calculations solely on the main seating block. The chaise functions as extended legroom, not primary lateral seating. Including it skews your numbers dramatically. A proper measurement ensures the table centers perfectly in the negative space.
Next, consider vertical dimensions carefully. Standard measurements typically range from 16 to 18 inches from the floor. Furniture manufacturers default to these heights for a reason. They align naturally with average human knee heights. However, your sofa design dictates your true ideal vertical measurement.
Interior design experts rely on the seat cushion metric. Your tabletop should sit entirely flush with the sofa seat. Alternatively, it can sit 1 to 2 inches lower. You face serious usability risks if you ignore this baseline. A surface positioned higher than the seat creates awkward ergonomics. It obstructs sightlines while watching television. It also makes setting down heavy mugs incredibly uncomfortable. Reaching upward to place a drink increases spill risks significantly.
You must adapt to edge cases based on modern furniture trends. Standard rules require modification for unique seating styles.
Modern and Low-Profile Sofas: These pieces sit much closer to the floor. They require low-stance tables measuring around 14 to 15 inches tall.
Overstuffed and Traditional Sofas: Bulky seating behaves differently. These sofas sit higher and demand slightly taller tables reaching 19 to 20 inches.
Always prioritize function over rigid aesthetic rules. This simple mindset shift prevents serious post-purchase regret. You want a surface you can reach effortlessly every single day.
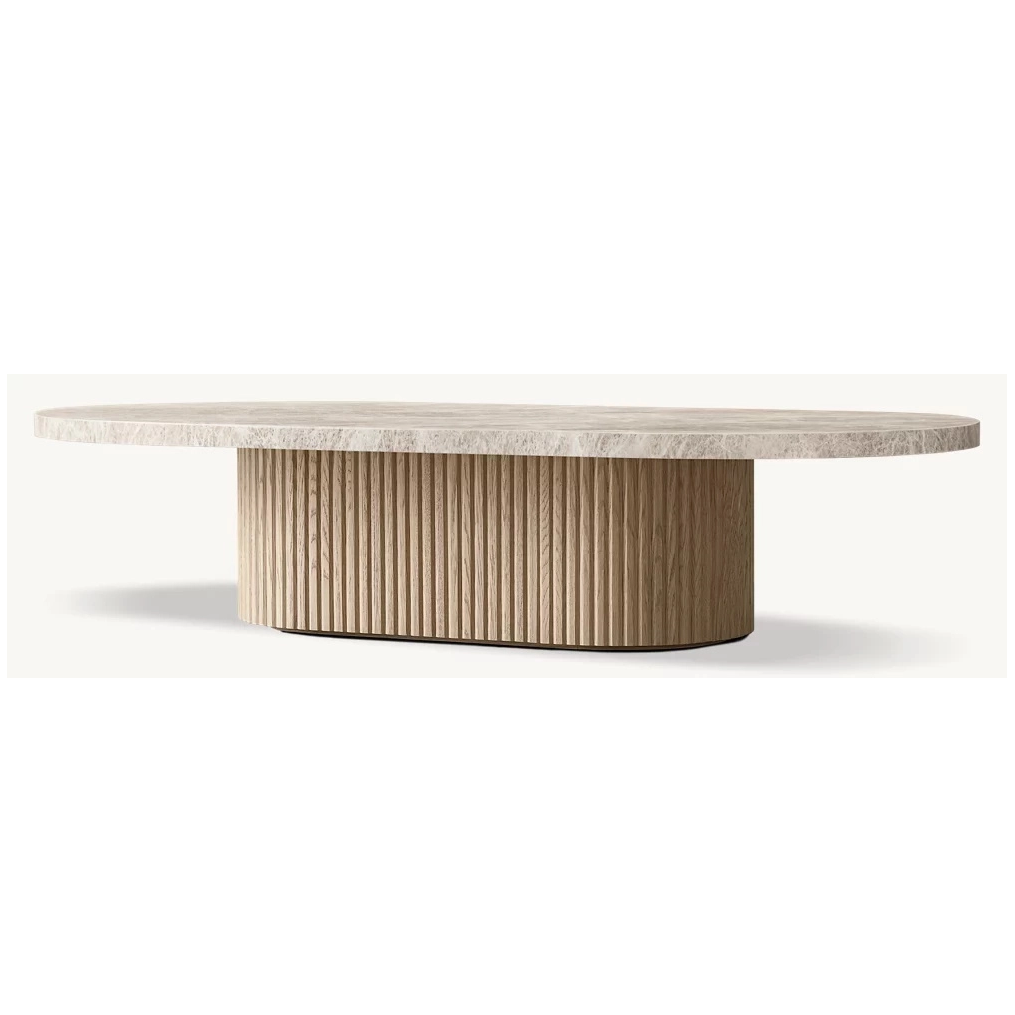
Space around your furniture matters just as much as the furniture itself. You must follow strict legroom metrics. Leave 14 to 18 inches of clearance between the sofa edge and the table. This rule relies entirely on human ergonomics. Less than 14 inches traps your knees tightly. It makes sitting down and standing up frustratingly difficult. More than 18 inches forces occupants to lean uncomfortably forward. They will struggle daily to grab remote controls or snacks.
Navigational walkways require significantly wider margins. You must leave 24 to 30 inches of clearance between the table and other pieces. Maintain this distance from TV stands, media consoles, or fireplaces. This spacing ensures safe and smooth foot traffic. It prevents guests from sidestepping awkwardly through your living room. Busy households should lean closer to the 30-inch maximum. This extra buffer protects active children and running pets from sharp corners.
Area rug alignment also requires careful attention. Ideally, all four legs should sit flat on your area rug. You want a visible border of fabric visible around the entire perimeter. This creates a cohesive, grounded look. A half-on, half-off placement makes the room feel chaotic. It also causes annoying wobbles on hard floors. Ensure your rug spans wide enough to accommodate proper spacing rules.
Spatial constraints often dictate your ultimate shape selection. You must categorize solutions based on room layout and sofa design. Different geometries solve entirely different layout problems. Choosing the wrong shape restricts movement and disrupts visual harmony.
Table Shape Compatibility Matrix
Table Shape | Best Suited Sofa Type | Primary Layout Benefit |
|---|---|---|
Rectangular | Standard 3-Seater Sofas | Maximizes usable surface area. |
Oval | Standard Sofas in Tight Rooms | Softens hard lines and eases foot traffic. |
Round | U-Shaped Sectionals | Prevents bumped shins in tight angles. |
Square | L-Shaped Sectionals (with chaise) | Fills proportional negative space evenly. |
Rectangular and oval geometries work best for standard 3-seater sofas. They also suit elongated rooms perfectly. The outcome provides immense practical value. They provide maximum surface area within easy arm reach for all seated guests. Oval designs offer the exact same footprint but soften the room visual lines. They eliminate sharp edges. This makes oval pieces highly desirable for homes prioritizing smooth visual flow.
Consider round or square shapes for U-shaped sectionals. They also fit beautifully alongside L-shaped sofas featuring a chaise. Compact square rooms benefit greatly from these proportions. These shapes soften harsh room angles effortlessly. Round designs provide a unique, built-in safety benefit. They minimize bumped shins in tight, high-traffic setups. Square designs mirror the equal dimensions of sectional negative space perfectly.
Nesting and asymmetrical options serve small spaces exceptionally well. Multi-purpose rooms also benefit heavily from them. They offer a highly scalable surface area. You can expand nesting sets out during large parties. You can tuck them neatly away during quiet evenings. Asymmetrical pieces add distinct artistic flair. They break up rigid grids in highly structured rooms.
You understand the design theory clearly now. Next, you must transition to physical validation before checking out. Online pictures often distort actual scale. Use a systematic physical approach to confirm your final choices. This step eliminates return shipping fees and buyer remorse.
Augmented reality apps sometimes fail to account for physical barriers. A manual approach guarantees accuracy. Follow these exact steps to validate your space thoroughly:
Grab a roll of blue painter tape and a reliable measuring tape.
Map out the exact dimensions of your shortlisted item directly on your floor.
Check the distance from the tape edge to your sofa cushions.
Confirm this inner gap hits the 14-to-18-inch ergonomic mark.
Measure the outer perimeter to ensure a 24-to-30-inch walkable pathway.
Next, you must perform the walk-through test. This process checks for real-world implementation risks. Walk around the taped area at your normal walking pace. Make sure the 30-inch outer clearance holds up under actual movement. You should never feel forced to twist or squeeze past anything. Ask family members to sit on the sofa. Check if they can easily reach the imaginary surface.
Finally, factor in operational mechanics. Lift-top designs need adequate room to swing outward toward the sofa. Deep pull-out drawers require extra space to extend fully. If a drawer pulls out 15 inches, you need that clearance plus room to stand. Account for this operational clearance right now. You will avoid deeply frustrating surprises later.
Finding the perfect centerpiece requires a simple but strict formula. Your ideal piece will measure roughly two-thirds of your sofa length. It must match your seat cushion height exactly or drop slightly below it. You must also maintain 14 to 18 inches of clearance for comfortable legroom. These rules protect your living room flow and daily comfort.
Take decisive action on these steps today. Measure your primary seating area right now. Calculate your ideal dimensions based on the guidelines above. Apply painter tape to visualize the footprint realistically. You can then confidently filter your product search by these exact dimensions. Following this guide guarantees a beautiful, highly functional living space.
A: Generally, no. You should avoid this for strict ergonomic and visual reasons. A higher surface obstructs your sightlines and makes setting drinks down awkward. The only exception involves specific lift-top designs intended for temporary dining or remote working. Otherwise, keep the surface flush or slightly lower.
A: It should measure two-thirds the length of the main horizontal seating section. Do not include the chaise length in your math. You must also leave enough room to access the chaise comfortably. Round or square shapes generally fit this negative space best.
A: Too small is usually the safer spatial bet. It prevents the room from feeling crowded and protects your walkways. However, a piece too small drastically reduces utility. We highly recommend using the painter tape method to avoid both extremes entirely.
A: No, you do not need an exact match. Contrasting materials often add necessary visual texture to a room. Pairing a sleek metal and glass surface with a wooden-legged fabric sofa creates excellent design depth. Focus on matching the overall design style rather than identical materials.


