

close
Choose Your Site
Global
Social Media


Views: 0 Author: Site Editor Publish Time: 2026-07-17 Origin: Site


Purchasing a new Dining Table represents a high-stakes spatial and financial decision for any home. You naturally want a welcoming gathering place where friends and family feel perfectly comfortable. Unfortunately, choosing the wrong size often results in cramped seating arrangements or heavily disproportionate room aesthetics. Buyers frequently underestimate the actual floor space required for occupied chairs and active foot traffic. This common oversight quickly turns a beautiful dining area into an awkward, congested bottleneck. To solve this, we will provide industry-standard seating capacities, essential clearance rules, and important structural variables. You will learn exactly how to ensure accurate sizing before finalizing your purchase. Our comprehensive guide covers standard table shapes, critical room clearance requirements, and hidden factors like base and edge variations. Mastering these specific dimensions protects your furniture investment for decades.
The 24-Inch Rule: Allow a minimum of 24 inches of width per person for standard dining, or 28–30 inches for armchairs and formal dining.
The Clearance Rule: Maintain a strict minimum of 36 inches (ideally 42–48 inches) between the table edge and the nearest wall or furniture piece.
Shape-to-Space Match: Rectangular/oval tables maximize capacity in long rooms; round/square tables optimize flow in compact, square spaces.
Base Interference: Pedestal bases offer flexible seating capacities, whereas corner legs restrict corner usage.
Many buyers make a critical mistake during the initial planning phase. They measure only the physical tabletop dimensions. They completely ignore the spatial footprint of occupied chairs. They also forget to account for room traffic flow. This oversight routinely leads to frustrating post-purchase returns. You simply cannot squeeze oversized furniture into a compact space without ruining the user experience. You must account for human movement and ergonomic comfort.
To avoid congestion, follow these strict room clearance standards:
Minimum Clearance: You need exactly 36 inches of space. This specific distance allows someone to slide out a chair and sit down comfortably.
Optimal Clearance: Aim for 42 to 48 inches if possible. This larger buffer lets people walk behind a seated diner without bumping into their chair.
Rug Sizing Logic: Your dining rug requires specific dimensions. It must extend 24 to 30 inches beyond all table edges. This prevents back chair legs from catching on the carpet binding during movement.
Next, calculate per-person capacity metrics carefully. The standard industry rule dictates 24 inches of linear width per person. If your chairs feature side arms, increase this allowance to 28 inches. Oversized or formal dining setups demand a full 30 inches per guest. We must also evaluate depth requirements strictly. You need a minimum of 15 inches of depth per diner for standard plates and glassware. Finally, leave a shared center zone. This central space accommodates serving vessels and decorative centerpieces safely.
Best Practice: Use painter's tape to outline the table directly on your floor. Place your actual dining chairs around the tape. Pull them out to test the real-world clearance objectively.
Common Mistake: Ignoring baseboards, low windowsills, and radiators when measuring wall-to-wall distances. Always measure from the innermost physical obstacle.
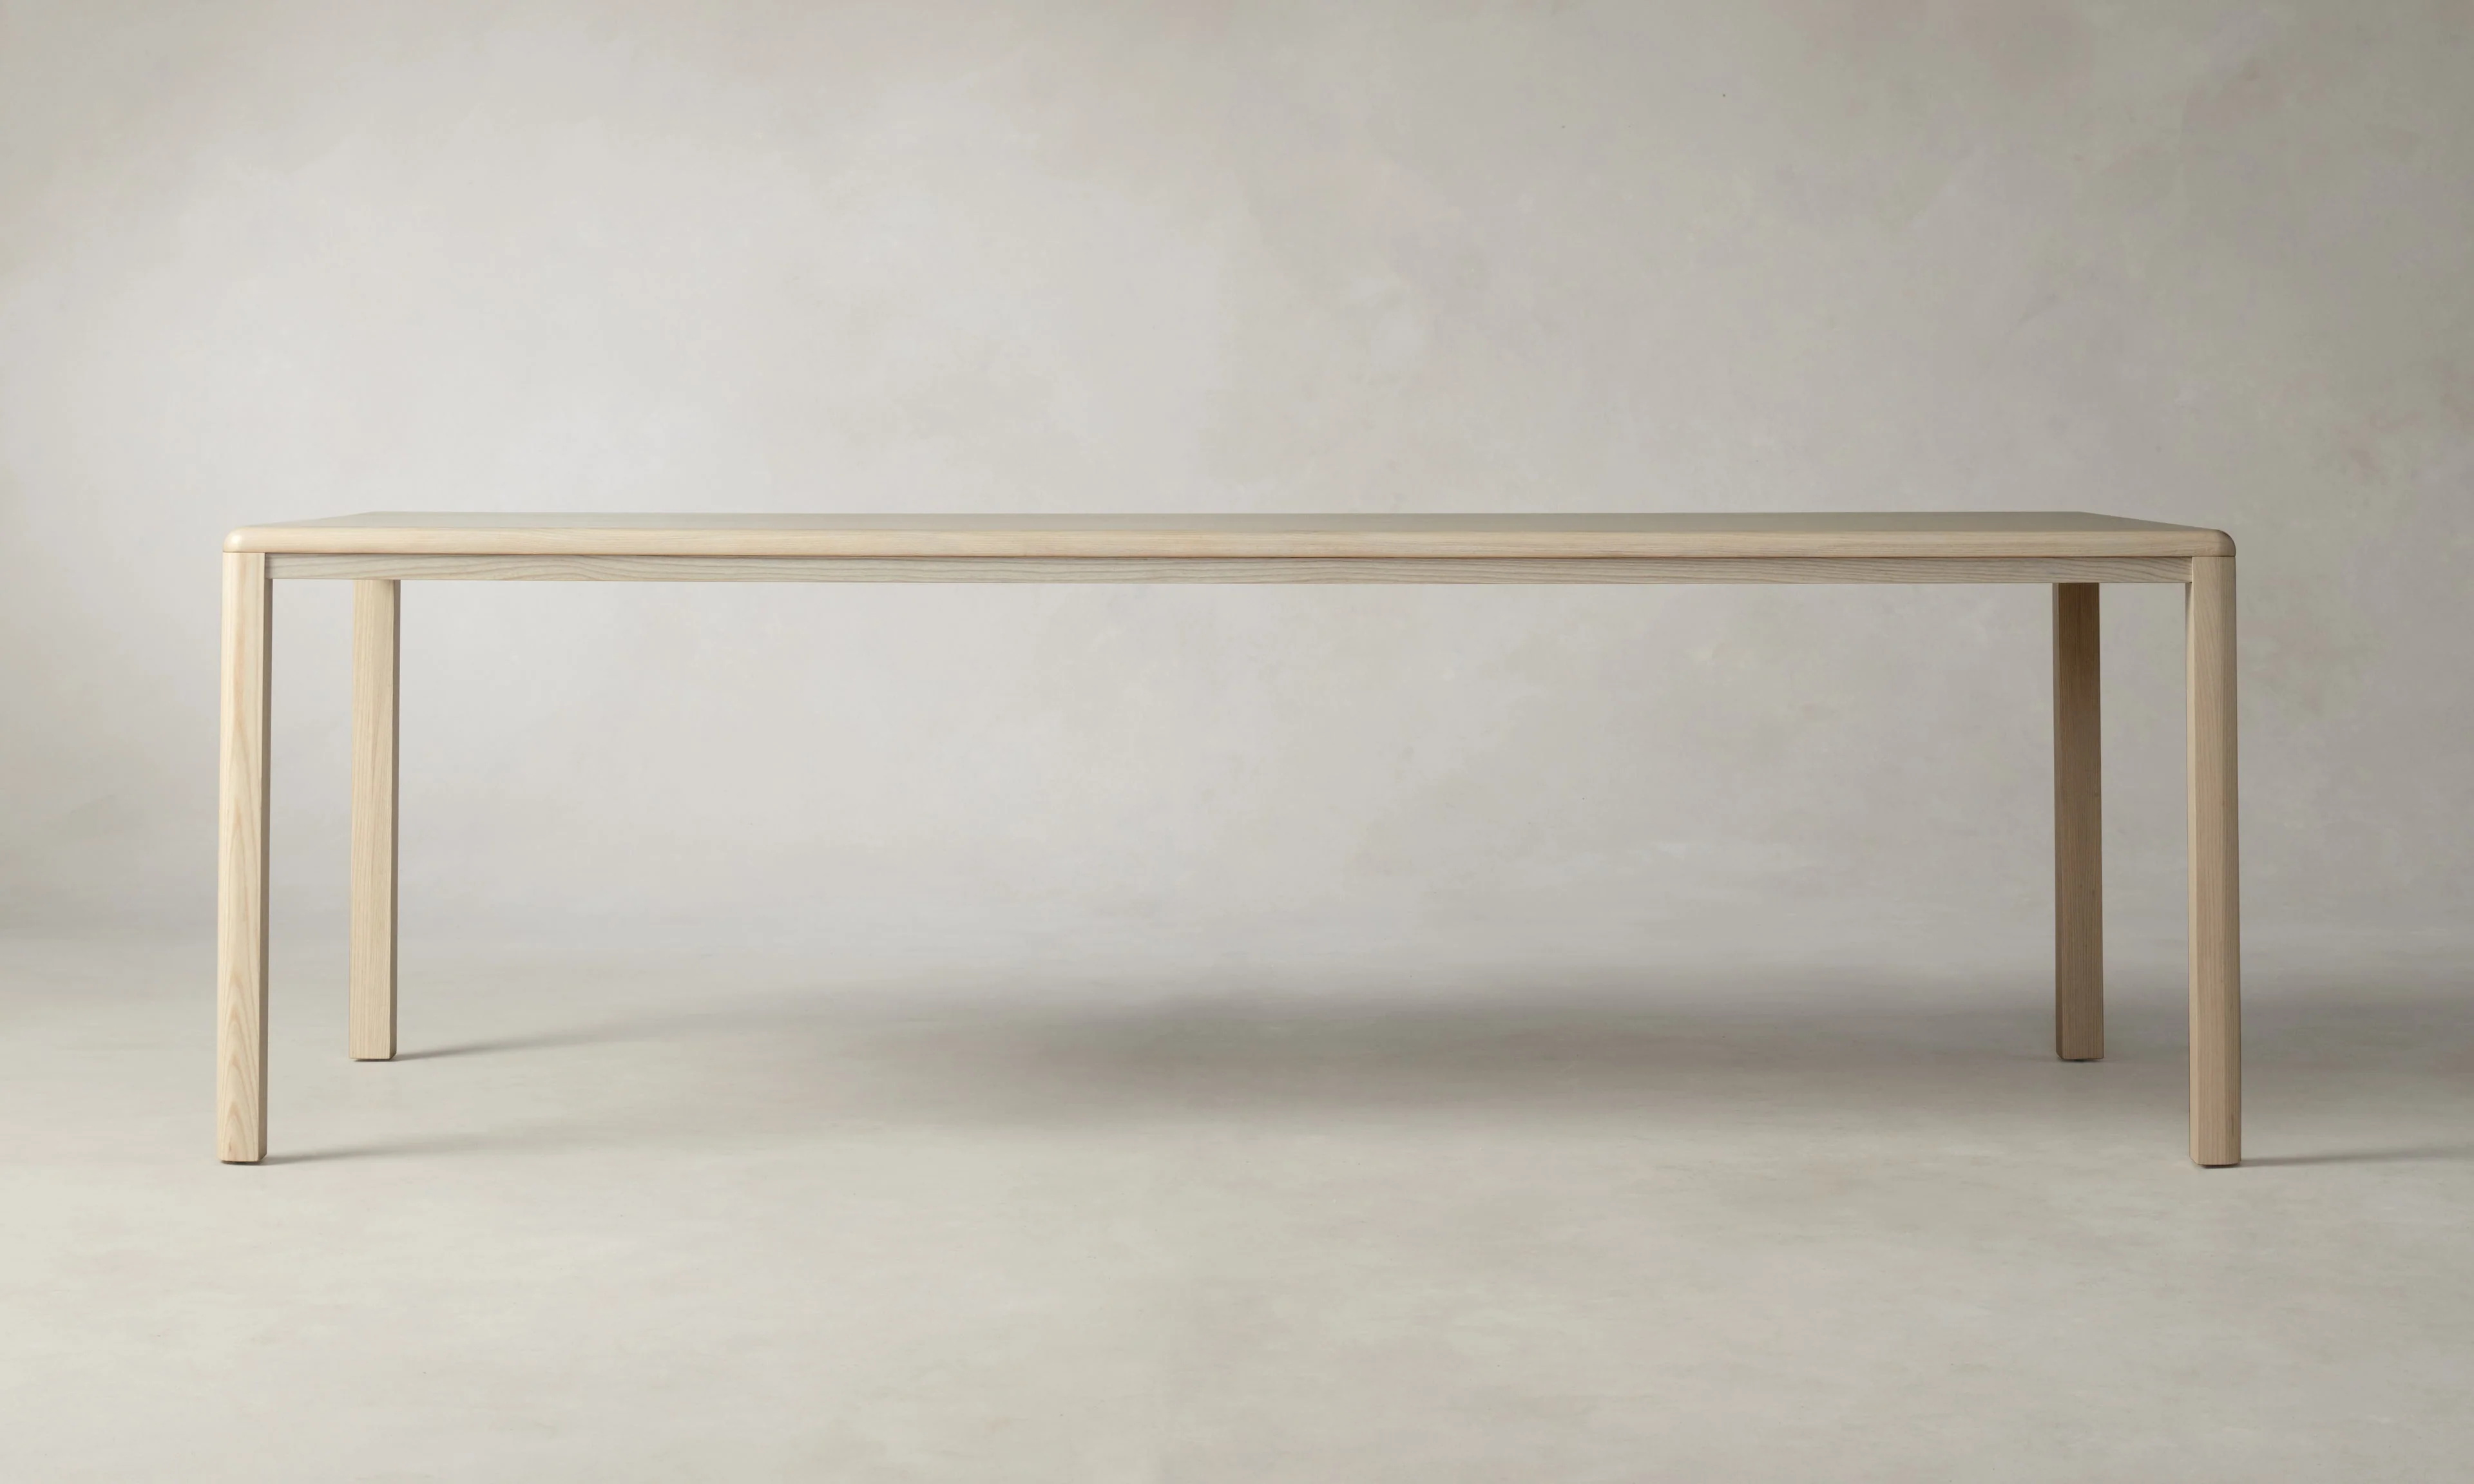
Rectangular and oval designs represent the most popular solution category globally. They offer the most scalable shapes for narrow rooms. They easily accommodate high-capacity hosting events. Long rooms naturally benefit from linear furniture arrangements. These elongated shapes mirror architectural lines beautifully.
Let us break down the exact capacity features and outcomes. A surface measuring 48 to 60 inches in length seats 4 to 6 people. This footprint serves daily family use perfectly. Moving up, a 72-inch length seats 6 to 8 people. Professionals consider this the industry standard for typical dining rooms. An 84 to 96-inch length comfortably seats 8 to 10 people. For grand spaces, a 108 to 120-inch length seats 10 to 12 or more guests effortlessly.
Oval nuances offer unique spatial advantages for busy homes. Oval surfaces share the exact length and width requirements of rectangular models. However, they visually reduce spatial weight dramatically. They completely eliminate sharp, dangerous corners. This structural change makes oval shapes ideal for high-traffic zones. You avoid painful collisions during energetic dinner parties.
Table Length | Seating Capacity | Best Use Case |
|---|---|---|
48" – 60" | 4 to 6 people | Small apartments, daily family meals |
72" | 6 to 8 people | Standard dining rooms, moderate hosting |
84" – 96" | 8 to 10 people | Large dining spaces, holiday gatherings |
108" – 120"+ | 10 to 12+ people | Grand formal rooms, extensive entertaining |
Round and square forms represent a distinct solution category. They work best for square rooms and open-plan layouts. They soften rigid architectural lines effortlessly. These symmetrical shapes promote excellent conversational equity among guests. Everyone maintains direct eye contact easily. No one feels stuck at the far end of the room.
Round capacities balance diameter against seating needs effectively. Consider these standard industry measurements:
A 36 to 42-inch diameter seats 2 to 4 guests.
A 48 to 54-inch diameter seats 4 to 6 people.
A 60-inch diameter seats 6 to 8 individuals. This specific size requires a minimum room width of 11 by 11 feet.
A 72-inch diameter seats 8 to 10 people. You must evaluate the reach distance to the center carefully. Diners often require a Lazy Susan to access shared food dishes easily.
Square layouts pose a noticeable scalability risk. Large square designs consume massive amounts of square footage quickly. For example, a 60 by 60-inch table seats 8 people perfectly. However, the center remains largely unreachable. Passing food across a 60-inch span proves quite difficult. You must weigh this daily inconvenience against the aesthetic symmetry it provides.
Best Practice: Use an overhead pendant light directly centered above a round setup. This anchors the floating shape visually within an open-concept room.
Common Mistake: Choosing a massive 72-inch square model for daily family use. The physical distance between seated members stifles casual conversation.
External dimensions do not guarantee actual seating capacity. Structural elements often block chairs or human legs entirely. This implementation reality creates hidden risks for careless buyers. You must inspect the undercarriage thoroughly. When selecting your overall Dining Room Furniture, base compatibility is paramount. A beautiful top means nothing if you cannot pull your chair inward.
We must compare legs, pedestals, and trestles objectively. A standard four-leg design dictates fixed seating zones. Diners cannot comfortably straddle a bulky wooden leg. A pedestal base maximizes continuous perimeter seating flexibly. It removes all corner obstructions completely. This central column style works best for round surfaces. It also fits banquette or booth seating perfectly. A trestle base serves long rectangular designs beautifully. It provides excellent stability along the center axis. However, it limits seating at the very heads of the table. A trestle positioned too close to the edge restricts legroom severely.
Consider the functional differences between live edge and straight edge profiles. Natural live edge pieces feature varying widths along the perimeter. Buyers must always measure the narrowest point of a live edge slab. This guarantees you retain sufficient serving depth across the entire surface.
Best Practice: Measure the exact distance between the inside of the table legs. Compare this number directly against the total width of your chosen chairs.
Common Mistake: Buying deep armchairs for a thick pedestal base. The chair arms often hit the central column long before tucking under the edge.
Many homeowners want to host 10 to 12 people occasionally. However, they lack the daily room clearance for a permanent 120-inch footprint. You must evaluate extension mechanisms to bridge this spatial gap. Extension designs offer incredible flexibility for fluctuating guest lists. They keep your room feeling open most of the year.
Let us evaluate the three primary extension mechanisms closely. Traditional drop-leaf models fold down along the sides. They require visible joints on the main surface. Butterfly leaves offer a self-storing, high-convenience solution. The leaf folds in half beneath the center seam. However, this complex folding action adds mechanical vulnerability over time. Removable end leaves attach securely to the outer edges. This design maintains continuous wood grain in the center beautifully. Unfortunately, it requires external closet storage for the heavy leaves.
Apply a practical shortlisting logic to your final decision. Base your primary purchase on 340-day daily use. A comfortable setup for 6 people usually suffices. Ensure the room can temporarily accommodate the full extension. You will need maximum capacity for the remaining 25 days. It is perfectly fine if it temporarily violates the 36-inch clearance rule during rare holiday events.
Sizing a dining surface properly requires balancing room clearance, chair widths, and structural bases. You cannot rely on catalog photos to gauge spatial reality. You must apply rigid mathematical guidelines to your specific floor plan. Overlooking human ergonomics always leads to regrettable purchases.
Follow these immediate next-step actions before browsing specific models. First, map your exact room dimensions using painter's tape. Second, mark a strict 36-inch buffer line away from all walls and existing furniture. Finally, visualize the maximum allowable footprint remaining in the center. This physical exercise prevents costly spatial errors and guarantees a comfortable hosting environment.
A: You need a minimum length of 108 to 120 inches for a rectangular setup. If you prefer a round design, look for a diameter of 72 inches or more. Always ensure your room accommodates the extra chair clearance required for larger groups.
A: Usually no. A 72-inch table yields roughly 60 inches of internal clearance. Three standard 20-inch chairs equal 60 inches exactly. This leaves zero room for guests to pull them out. You should size up to an 84-inch model.
A: You need 42 to 48 inches of clearance. This specific distance accommodates back-to-back seating safely. It also allows sufficient room for someone to walk behind seated diners while someone else cooks at the island.
A: It only saves space visually. Diners still require the exact same knee and shoulder space while eating. However, backless benches can tuck completely under the surface when not in use. This provides broader walkways during non-dining hours.


